

Property Floor Plans
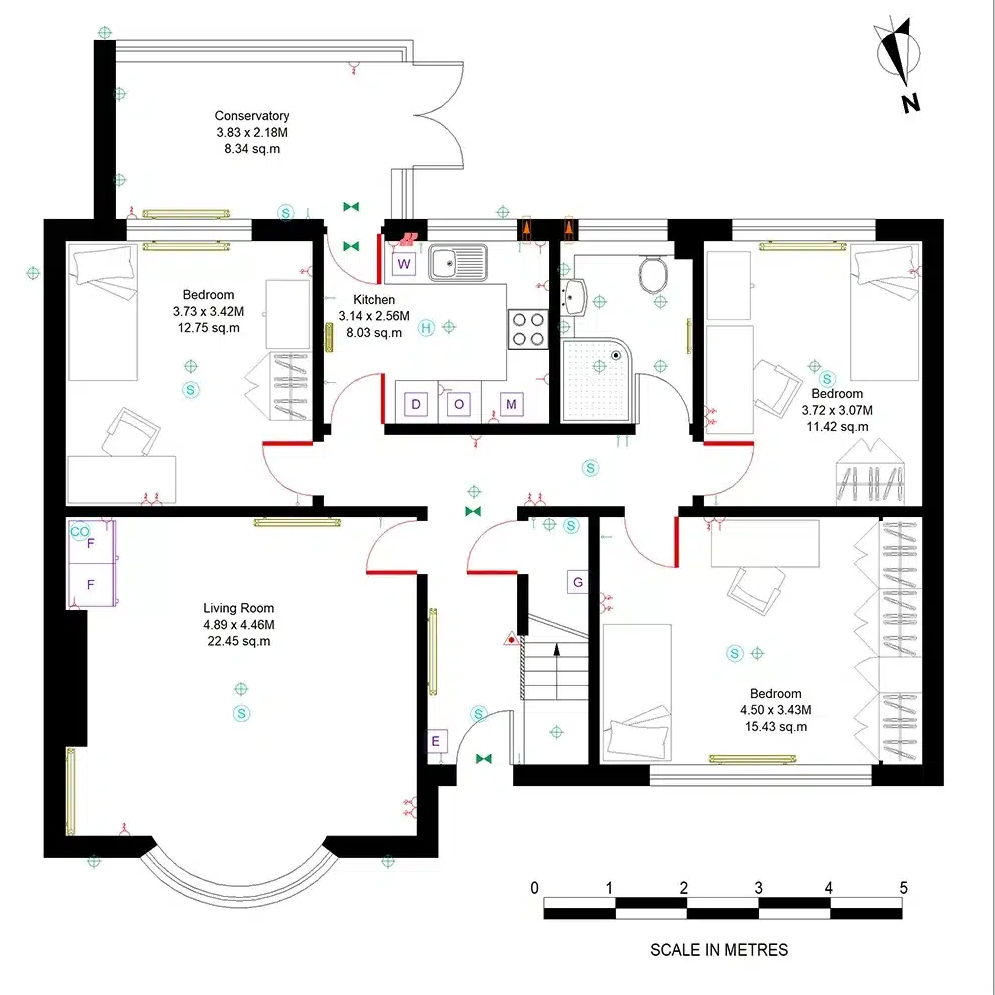
A rental property floor plan is a scaled diagram showing the layout of rooms, walls, doors, and windows that enhances marketing listings, clarifies inventory and check-in reports, and reduces tenant disputes.
Floor Plans are created using a laser measure and measurements are mapped into digital layouts and final files are provided to you in your chosen format.
Key details include room dimensions, access points, fixed fixtures and orientation.
Main Benefits
- Better marketing conversion: Attracts serious inquiries and cuts down on unsuitable viewings, as prospective tenants instantly know if the layout fits their needs.
- Clearer inventory reports: Cross-referencing property conditions or maintenance issues against a visual map prevents ambiguity during check-out deposit disputes.
- Improved space planning: Helps tenants visualize furniture placement prior to moving in.